
Q Hills New Zayed Compound is one of the residential developments that brings together contemporary architecture, comfort, and modern living in New Zayed, Sheikh Zayed City. Its strategic location near major roads and highways provides convenient access to key destinations across Greater Cairo, making it an option worth considering for homebuyers seeking a residence in West Cairo.
Q Hills New Zayed is designed to offer more than just residential units. The development aims to create an integrated community with modern facilities, landscaped surroundings, and a range of amenities to support residents’ everyday needs. Its contemporary design combines functionality with privacy, while green spaces contribute to a more comfortable residential environment.
The compound offers a variety of residential options, including modern apartments, townhouses, twin houses, and standalone villas. This diversity allows individuals and families to explore different layouts and living spaces according to their requirements, preferences, and budgets.
In this guide, we explore the key features of Q Hills New Zayed Compound, including its location, master plan, architectural design, unit types, available facilities, prices, and payment plans, helping prospective buyers make a more informed decision.
Q Hills New Zayed Compound Location
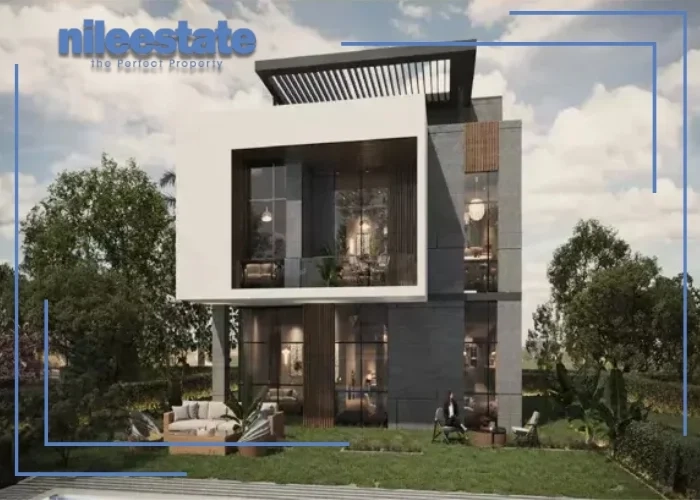
Q Hills New Zayed Compound enjoys a strategic location in New Zayed, specifically along the Dabaa Road corridor. Its position makes it a residential destination worth considering for those looking to live or invest in West Cairo. Location is an important factor when evaluating any residential development, as it influences daily commuting, access to essential services, and the overall convenience of living in the area.
The compound benefits from its proximity to major roads and transport corridors connecting different parts of Greater Cairo. Residents can access nearby commercial destinations, educational institutions, healthcare facilities, and other essential services, depending on their chosen routes.
Its location also provides connectivity to several major roads, making it easier to travel between New Zayed, Sheikh Zayed City, and other parts of West Cairo. Nearby commercial destinations, including Vivid Mall in 6th of October City, contribute to the range of shopping and leisure options available in the surrounding area.
Nearby Landmarks and Main Roads
-
Central Axis: Provides access to different parts of the surrounding urban area and helps connect the compound with nearby destinations.
-
Sphinx International Airport: The airport is cited as approximately 40 minutes away, although actual travel times depend on the route and traffic conditions.
-
Ring Road: One of Greater Cairo’s major road networks, connecting several districts and destinations.
-
Dahshour Link: Supports travel between New Zayed, Sheikh Zayed City, and other areas of West Cairo.
-
Grand Egyptian Museum: A major cultural and historical destination in Greater Cairo that may be accessible via the surrounding road network.
These connections are important for residents who want to balance a residential setting with access to shopping, education, travel, and other everyday needs.
Q Hills New Zayed Design and Master Plan
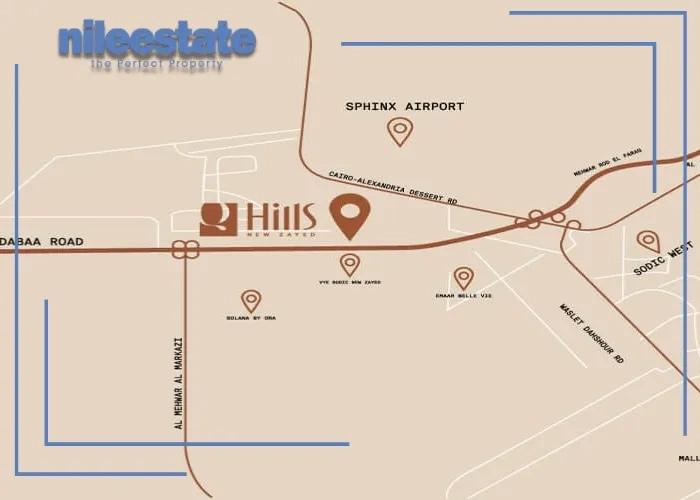
Q Hills New Zayed features a residential master plan intended to combine contemporary architecture with landscaped surroundings and shared outdoor spaces. The project is described as extending across approximately 26 feddans, with a significant portion of the site allocated to greenery and landscaped areas.
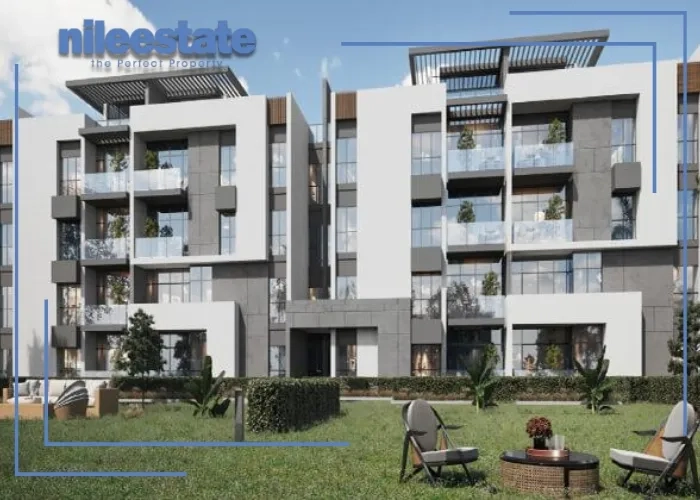
The buildings are described as having a ground floor and three repeated upper floors, offering a relatively low-rise residential environment. This arrangement accommodates different residential unit types while maintaining a consistent architectural character throughout the development.
One of the features highlighted in the project’s design concept is the use of modern technologies in selected community systems. These reportedly include automated lighting, electronic gates, and facial-recognition technology for access control. Such features are intended to support convenience and security within the residential environment.
Interior Design at Q Hills New Zayed
The interior planning philosophy focuses on making residential spaces comfortable, practical, and private. Room layouts are intended to make effective use of available floor space, while the arrangement of roads, parking areas, and landscaped zones is designed to complement the overall master plan.
Trees and plants are incorporated into the outdoor areas to create a greener residential setting. Artificial lakes and lagoon-style water features are also described as elements of the landscape design, positioned to provide attractive views from selected areas of the compound.
The architectural language combines contemporary European influences with selected traditional Arabic design elements. The aim is to create a balance between modern aesthetics and a comfortable residential atmosphere.
The residential layouts are also described as incorporating openings that allow natural daylight into the interiors. This approach can improve the sense of openness and make living spaces feel more connected to their surroundings.
Overall, the design concept seeks to combine architecture, landscaping, and technology in a residential environment that supports everyday living.

Types and Areas of Units at Q Hills New Zayed
Q Hills New Zayed offers a range of residential unit types intended to accommodate different household sizes and lifestyle preferences. The development includes apartments, townhouses, twin houses, and standalone villas, with variations in floor area, layout, and privacy.
Residential Apartments
Apartment sizes are listed as ranging from approximately 80 to 185 square metres. This variety offers options for individuals, couples, and families looking for different layouts and numbers of bedrooms.
Smaller apartments may appeal to buyers seeking a more compact home, while larger layouts can provide additional living space for families. Buyers should review the floor plan of each unit to understand the distribution of bedrooms, living areas, bathrooms, and storage spaces.
Townhouses
Townhouse units are listed as starting from approximately 200 square metres. These homes offer more living space than many apartment layouts and typically distribute rooms across multiple floors.
Townhouses may suit families looking for additional room for everyday living, with the exact level of privacy and outdoor space depending on the unit’s position and design.
Twin Houses
Twin houses are listed as starting from approximately 250 square metres. This property type generally combines the space and layout of a villa with a shared structural wall between two adjoining homes.
Twin houses can be an option for buyers seeking a larger residence with a degree of privacy, although individual layouts, plot sizes, and outdoor areas vary by unit.
Standalone Villas
Standalone villas are listed at approximately 500 square metres. These homes are intended for buyers who prioritise greater space and privacy.
Their suitability depends on the actual built-up area, plot size, internal layout, garden arrangements, and the associated costs of finishing and maintenance. Buyers should confirm whether the advertised area refers to the built-up area, the land plot, or another measurement.
Facilities and Amenities at Q Hills New Zayed
The compound is presented as a residential community with a range of facilities intended to support security, recreation, fitness, and everyday convenience.
Security and Surveillance
The project is described as featuring a security system operating around the clock, supported by surveillance cameras and security personnel. Electronic access systems are also mentioned as part of the development’s technology-oriented approach.
Landscaped Areas and Green Spaces
Landscaped gardens and green areas are intended to provide residents with outdoor spaces for relaxation and leisure. These areas also contribute to the visual character of the residential environment.
Swimming Pools
Swimming pools for adults and children are listed among the compound’s recreational facilities, offering options for leisure and family activities.
Sports Facilities
The project’s stated amenities include sports facilities, such as football and basketball courts, intended to encourage physical activity and support an active lifestyle.
Medical Services and Pharmacies
A medical centre with clinics and pharmacies operating around the clock is mentioned among the proposed facilities. Buyers should confirm the scope and operational status of these services before relying on them as available amenities.
Social Club
A social club is described as a shared space for gatherings, meetings, and community activities, intended to encourage interaction among residents.
Children's Play Area
A designated play area is included in the list of proposed family facilities, providing children with a space for recreation and social interaction.
Walking and Jogging Tracks
Walking and jogging paths are described as part of the outdoor environment, allowing residents to exercise while enjoying the landscaped surroundings.
Private Cinema
A private cinema is also listed as a recreational feature, offering residents an additional entertainment option within the compound.
Barbecue and Gathering Areas
Dedicated barbecue and gathering areas are described as spaces for families and friends to spend time together outdoors.
Commercial Area
A commercial zone with shops and cafés is included in the project’s stated amenities. Its purpose is to provide convenient access to selected daily necessities and leisure options within the residential community.
The availability, specifications, and operational status of these facilities should be confirmed against the approved project plan and the terms applicable to the purchased unit.
The Developer of Q Hills New Zayed Compound
Q Hills New Zayed is being developed by Q Developments, a real estate developer operating in the Egyptian market. The company’s portfolio also includes Q North on Egypt’s North Coast.
When evaluating a residential project, buyers should consider more than its architectural design and advertised facilities. It is also important to review the developer’s legal documentation, the project's licensing status, construction progress, contractual delivery obligations, and maintenance arrangements.
In September 2026, the project was reported to have obtained the relevant ministerial approvals and licences, while construction work was continuing. Prospective buyers should verify the latest official status and review the documentation applicable to their specific unit before making a purchasing commitment.
Q Hills New Zayed Prices
Property prices at Q Hills vary according to unit type, size, location within the compound, finishing specifications, and payment terms. Prices may also differ between direct developer sales and resale transactions.
Buyers should therefore compare units with similar specifications rather than relying solely on the advertised starting price.
The overall purchase cost may include additional charges beyond the unit price, such as maintenance fees, parking costs, finishing expenses, and other contractual payments. Obtaining a current, unit-specific quotation is essential before making a final decision.
Payment Plans and Instalment Options at Q Hills
Q Hills New Zayed has been advertised with different reservation and instalment options intended to accommodate a range of purchasing budgets.
Plan One: A down payment of 10% of the total unit price, with the remaining balance payable in equal instalments over nine years. The advertised plan states that no additional interest is charged.
Plan Two: A 5% initial payment, followed by an additional 5% after three months, with the remaining balance payable over eight years.
These plans should not be treated as universal terms for every unit. Buyers should confirm whether the relevant offer is still available and review the written payment schedule for their selected property.
Maintenance Fees
Maintenance fees are listed at 10% of the unit price in the advertised terms. The applicable percentage, payment date, and any additional charges should be confirmed in the purchase agreement.
Unit Delivery
The project’s earlier advertised terms state that residential units would be delivered within a period of up to three years from the contract date. Actual delivery commitments may differ according to the unit, phase, and contract.
Buyers should rely on the delivery date and conditions stated in their signed agreement rather than assuming that the same schedule applies to every unit.
Frequently Asked Questions About Q Hills New Zayed
Where is Q Hills New Zayed Compound located?
Q Hills is located along the Dabaa Road corridor in New Zayed, opposite SODIC’s VYE development. Its location provides access to major roads connecting different parts of West Cairo.
Who is the developer of Q Hills?
Q Hills New Zayed is developed by Q Developments, whose other projects include Q North on Egypt’s North Coast.
What is the total area of Q Hills New Zayed?
The project’s total area is reported as approximately 24 feddans in one project description, while another section lists 26 feddans. The approved master plan should be consulted to confirm the final figure.
What types of units are available at Q Hills?
The development includes apartments, townhouses, twin houses, and standalone villas, with different layouts and areas depending on the unit model.
What are the unit sizes at Q Hills?
Published figures include apartments ranging from approximately 80 to 185 square metres, townhouses starting at around 200 square metres, twin houses starting at approximately 250 square metres, and standalone villas listed at around 500 square metres. Buyers should confirm the exact area and whether it refers to built-up space or plot size.
How much do units at Q Hills cost?
Prices vary by unit type, size, location, finishing specifications, and payment plan. A current quotation for the specific unit is required to establish the applicable price.
What payment plans are available?
Advertised options have included a 10% down payment with instalments over nine years, as well as a plan involving an initial 5% payment and another 5% after three months, followed by instalments over eight years. Availability and terms should be confirmed with the developer.
What finishing options are available?
Finishing arrangements depend on the unit and its contractual specifications. Buyers should obtain a written description of the finishing scope and confirm which works are included in the purchase price.
When will Q Hills units be delivered?
Earlier advertised terms refer to delivery within up to three years from the contract date. The applicable delivery date should be confirmed in the agreement for each unit.
What are the main facilities at Q Hills?
The stated facilities include landscaped areas, walking and jogging tracks, a children's play area, sports facilities, swimming pools, a social club, a commercial area, and other recreational amenities. Buyers should verify which facilities are operational and which remain planned.
Is Q Hills suitable for families?
The variety of unit types and the proposed family-oriented facilities may make the compound worth considering for families. Suitability ultimately depends on household needs, budget, location within the development, and delivery schedule.
What should buyers check before booking?
Buyers should confirm the final unit price, approved area, finishing specifications, instalment schedule, maintenance fees, contractual delivery date, legal documentation, and cancellation terms before paying a reservation deposit.
Conclusion
Q Hills New Zayed combines a location along the Dabaa Road corridor, a variety of residential unit types, and a master plan that incorporates open spaces and shared amenities. Its suitability depends on the buyer’s preferred property type, required living space, budget, and intended use.
Before purchasing a unit, prospective buyers should compare the final price, floor plan, finishing specifications, payment obligations, and contractual delivery schedule. Verifying the project’s current construction status and the availability of the advertised facilities is equally important.
A careful assessment of these factors can help buyers determine whether Q Hills New Zayed aligns with their residential needs and financial plans.